
Price Reduction - Views
Address
829 Sand Fox Run, Madisonville, LA
Price
$ 410,000
Property Attributes
- MLS#2558881
- TypeSingle Family
- Listing Status Active
- ParishST TAMMANY
- CityMadisonville
- NeighborhoodFox Branch Estates
- Zip70447
- StyleTraditional
- Year Built2007
- Price$ 410,000
- Bedrooms4
- Full Bathrooms2
- Half Bathrooms1
- Sqr Footage2565
Data Source:
Gulf South Real Estate Information Network
Property Description
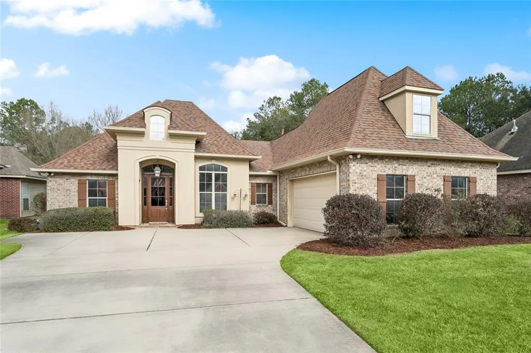
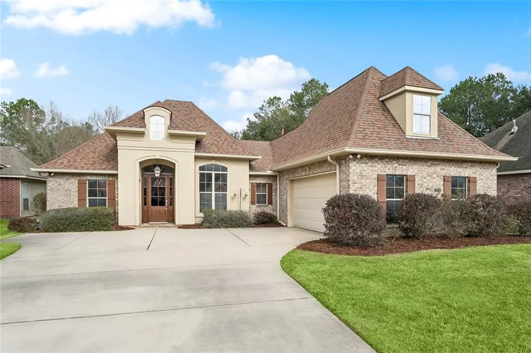
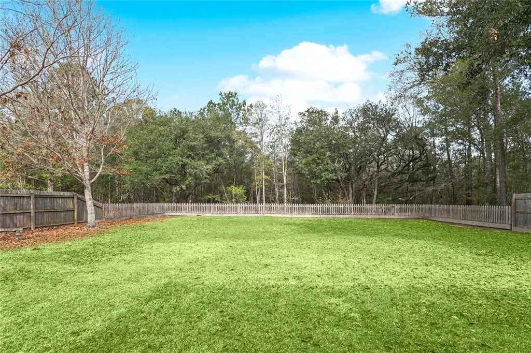
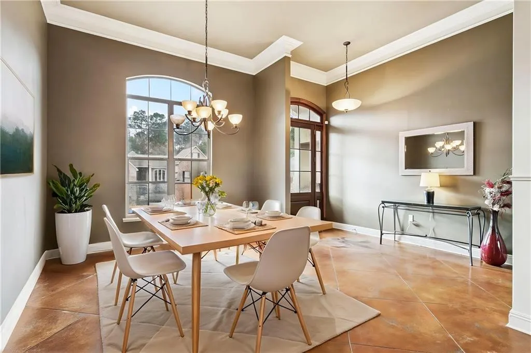
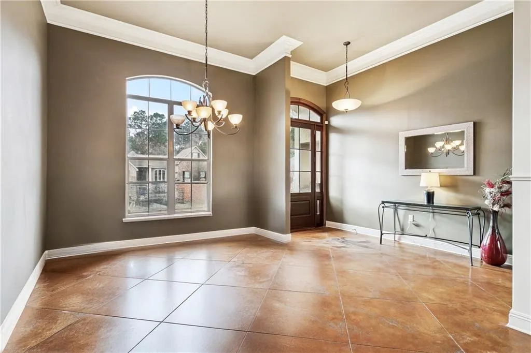
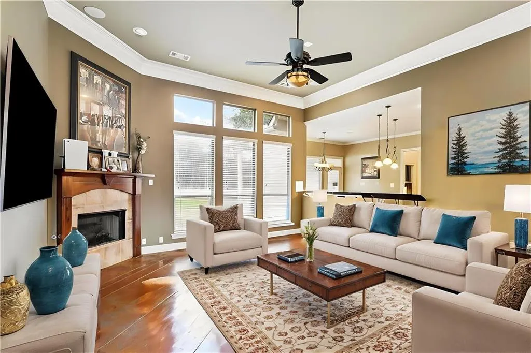
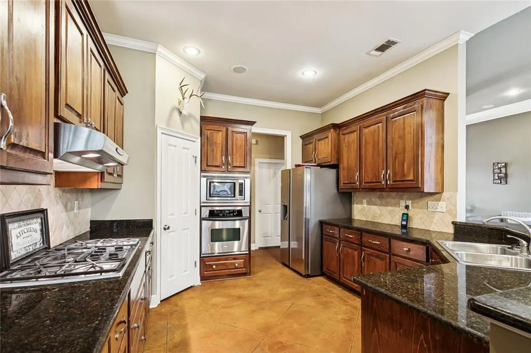
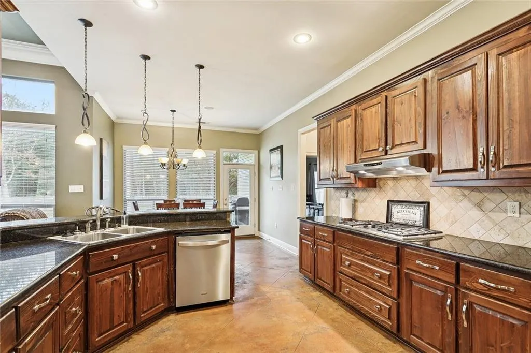
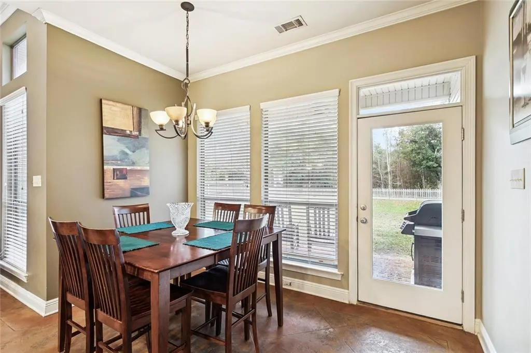
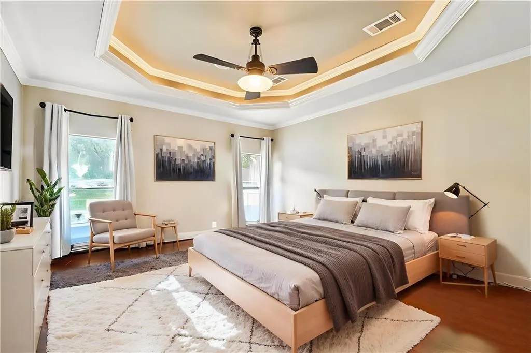
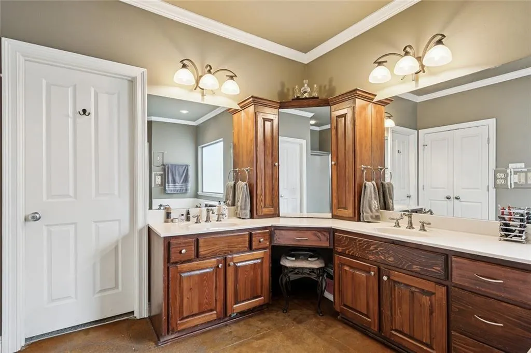
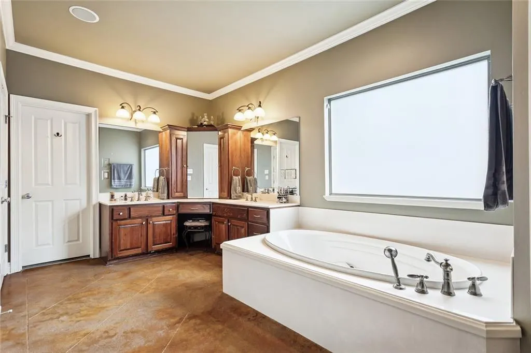
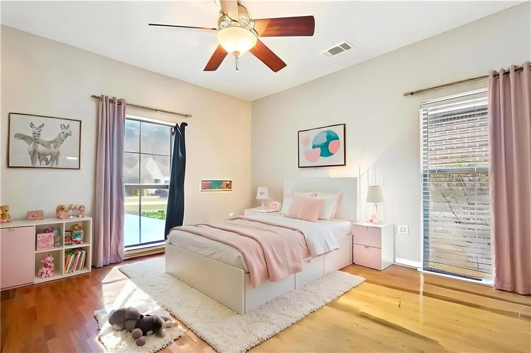
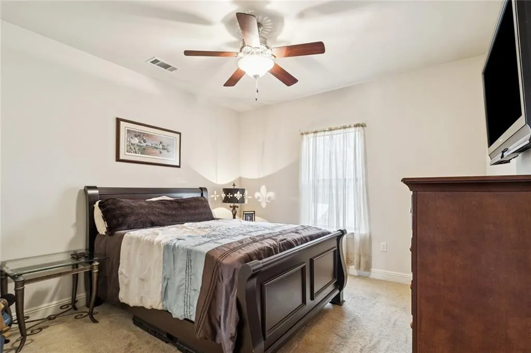
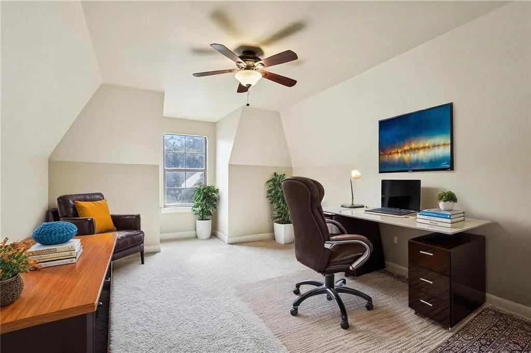
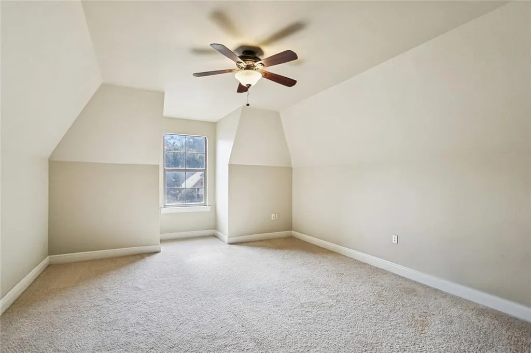
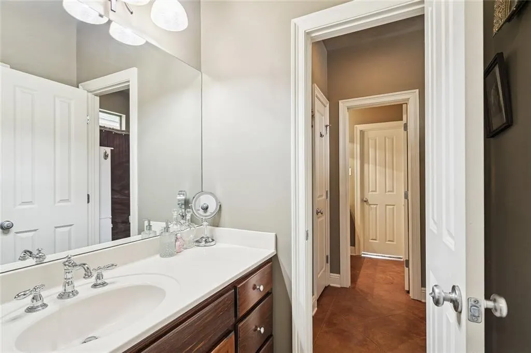
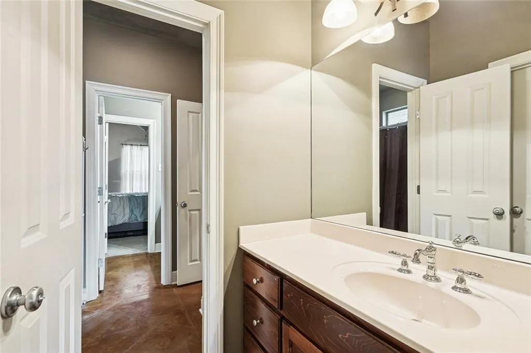
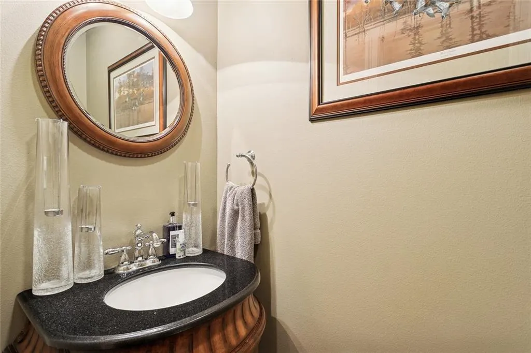
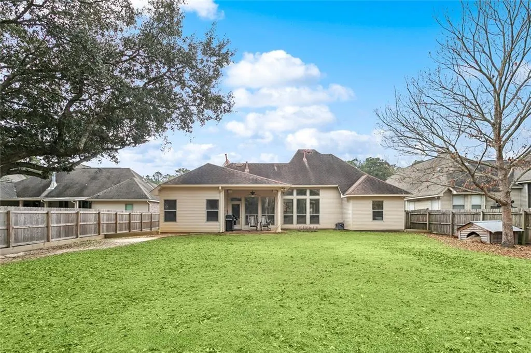
Welcome to Fox Branch Estates, a sought-after gated community offering privacy, comfort, and a beautiful setting in the heart of Madisonville. Zoned for highly rated Madisonville schools, this thoughtfully designed home features 3 bedrooms, 2.5 baths, and a spacious upstairs bonus room that offers the flexibility of a home office, media room, or optional 4th bedroom. Inside, the open and inviting living space showcases stained and scored concrete floors, crown molding, recessed lighting, surround sound, and a gas fireplace that creates a warm focal point for everyday living and entertaining. The well-appointed kitchen features custom cabinetry, a gas cooktop, built-in microwave and oven, walk-in pantry, and breakfast area overlooking the backyard and surrounding green space. The private primary suite is thoughtfully separated from the secondary bedrooms and offers a spacious retreat with an oversized bath, double vanities, large soaking tub, linen closet, and two walk-in closets. Two additional bedrooms share a well-designed bath, with each bedroom enjoying its own private vanity. Upstairs, the bonus room features its own split AC system, providing a versatile space that can easily adapt to your lifestyle. Additional highlights include a whole-home generator, natural gas appliances, tankless water heater, media closet, walk-in attic storage, utility room, abundant closet space, and a 2-car garage with additional storage. Step outside to enjoy the covered patio, fenced backyard, exterior surround sound, and peaceful views of the green space. The low-maintenance exterior combines brick, stucco, and vinyl siding for lasting appeal. Recent updates include a 2 year old roof, 2 year old generator, and 1 year old dishwasher. With its gated setting, flexible living spaces, thoughtful upgrades, and desirable Madisonville location, this home offers a wonderful balance of style, function, and everyday comfort.
| Price History | |
|---|---|
| 5/20/2026 | Listed $434,000 |
| 8/14/2026 | 4$420,000 |
| 9/22/2026 | 3$410,000 |
General Features
| Sewer | Public Sewer |
|---|---|
| Heating | Central,Multiple Heating Units |
| Cooling | Central Air,2 Units |
| Roof | Shingle |
| Appliances | Cooktop,Dishwasher,Disposal,Microwave,Oven,Range |
| HOA Fee | 1000 |
| Patio/Porch Features | Brick,Covered |
| Architectural Style | Traditional |
| Construction Materials | Brick,Stucco,Vinyl Siding |
| Year Built | 2007 |
| Electric | Generator |
| Levels | One and One Half |
| Property Subtype | Detached |
| Assoc Fee Paid Per | Annually |
| County | St Tammany |
| Property Type | Residential |
| HOA | Yes |
| Subdivision Name | Fox Branch Estates |
| Garage Y/N | Yes |
| Total Rooms | 10 |
| Full Baths | 2 |
| Status | Active |
| City | Madisonville |
| Property Condition | Very Good Condition |
| Virtual Tour | https://my.matterport.com/show/?m=rh4LFsQ7Kou |
| Standard Status | Active |
| Property Sub Type Additional | Detached,Single Family Residence |
| PostalCity | Madisonville |
| Legal Description | LOT 95 FOX BRANCH ESTATES PH 2 INST NO 1333883 INST NO 1534890 INST NO 1599201 |
Interior Features
| Interior Amenities | Attic,Ceiling Fan(s),Granite Counters,Pantry,Wired for Sound |
|---|---|
| Fireplace Features | Gas |
| Air Conditioning Y/N | Yes |
| Heating Y/N | Yes |
| Fireplace Y/N | Yes |
| Half Baths | 1 |
| Laundry Features | Washer Hookup,Dryer Hookup |
| Total Bedrooms | 4 |
| LivingAreaSource | Measured |
Exterior Features
| Exterior Amenities | Fence,Sound System |
|---|---|
| Parking Features | Attached,Garage,Two Spaces,Garage Door Opener |
| Lot Features | Outside City Limits,Rectangular Lot |
| Water Source | Public |
| Foundation Details | Slab |
| Building Area Total | 3045 |
| Lot Dimensions | 75x153x75x150 |
Room Details
| Room | Dimensions | Level | Flooring | Details |
|---|---|---|---|---|
| Bedroom | Second | Carpet | ||
| Bedroom | First | Carpet | ||
| Bedroom | First | Carpet | ||
| Breakfast Room/Nook | First | Concrete,Painted/Stained | ||
| Dining Room | First | Concrete,Painted/Stained | ||
| Kitchen | First | Concrete,Painted/Stained | ||
| Laundry | First | Concrete,Painted/Stained | ||
| Living Room | First | Concrete,Painted/Stained | ||
| Primary Bathroom | First | Concrete,Painted/Stained | ||
| Primary Bedroom | First | Carpet |
Amenities
- Foreclosure
- Views
- Short Sale
- New Construction
- Adult 55+
- Lease To Own
- No HOA Fees
- Furnished
- Primary On Main
- Air Conditioning
- Seller Finance
- Green
- Fixer Upper
- Horse
- Golf
- Fireplace
- Deck
- Garage
- Basement
- Pool
Property vs Single Family Average in 70447
Price
Year Built
Visits
 Copyright © 2026 New Orleans Metropolitan Association of REALTORS®, Inc. All Rights Reserved. The sharing of MLS database, or any portion thereof, with any unauthorized third party is strictly prohibited. Information contained on this site is believed to be reliable; yet, users of this web site are responsible for checking the accuracy, completeness, currency, or suitability of all information. Neither the New Orleans Metropolitan Association of REALTORS®, Inc. nor the Gulf South Real
